
Building planning in Dumfries and Galloway
Getting planning permission for an extension or new build becomes much easier when you have the right support. Building planning in Dumfries and Galloway is all about pairing clear drawings with local knowledge, strong design reasoning and steady communication with Dumfries and Galloway Council. Our friendly planning team guides you from first ideas through to approval, helping you start your project with confidence and clarity.
Simple, Stress-Free Support for Extension Planning and New Builds
Planning an extension or new home should feel exciting, not complicated. That’s why we make extension planning in Dumfries a smooth, structured experience, helping you understand your options and what your project will need from the start. We work across the full region, supporting homeowners in Dumfries, Lockerbie, Annan, Castle Douglas, Newton Stewart and surrounding villages.
Many household extensions fall under Permitted Development, meaning you can build without a full application, but others require detailed submissions depending on size, location or materials. Home build planning often requires additional detail, especially around access, drainage and landscaping.
Whether you're improving a modern home or enhancing one of Dumfries and Galloway’s traditional sandstone properties, we tailor our guidance to the style and setting of your home. With our experience, building planning in Dumfries and Galloway becomes a simple, supportive process rather than something stressful or confusing.
If you want to explore what you could build, our House extensions page offers helpful inspiration and guidance.
What’s Included in Our Building Planning Service?
Our planning package gives you everything needed for a successful, on-time approval, with no missing documents, confusing drawings or delays caused by incorrect information.
Full Site Survey and Home Assessment
We start with a detailed property visit, taking accurate measurements, checking boundary lines and reviewing how your extension or new build will sit within its surroundings. This includes assessing rural access roads, sloping garden levels and traditional stonework common across Dumfries and Galloway. It also lets us confirm early whether your project may qualify under Permitted Development.
Professional Planning Drawings and Scaled Plans
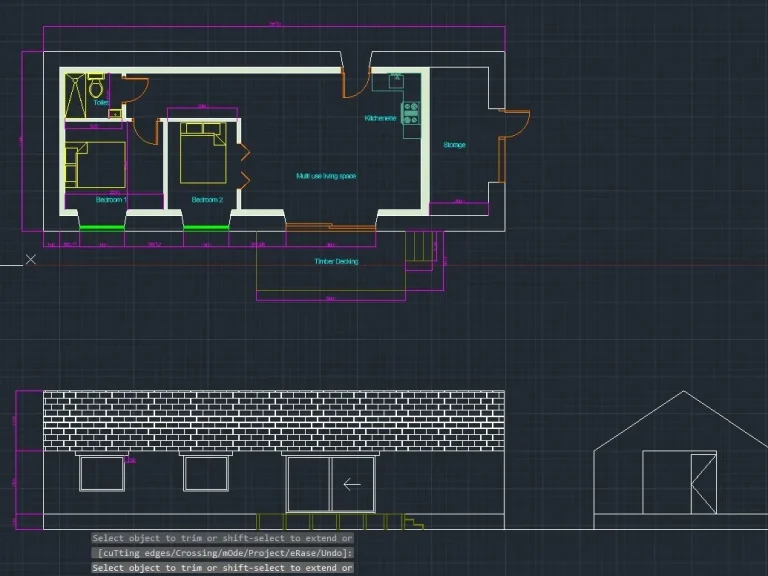
Every project requires clear, accurate drawings. We prepare existing and proposed floor plans, elevations, roof layouts, block plans and location plans. For new homes or larger extensions, we can also provide 3D visuals to help you picture how the design will look in real life. These detailed drawings make building planning in Dumfries and Galloway smoother and easier for both you and the council.
Design Development Tailored to Your Property
We refine your design to balance practicality, style and planning compliance. Whether you're developing a home overlooking farmland, upgrading a traditional stone cottage or transforming a suburban property in Dumfries, we select materials and proportions that complement the area and meet local expectations.
Handling Your Planning Application
We manage the entire submission to Dumfries and Galloway Council, ensuring all documents follow validation standards. We also respond to questions from planning officers and manage any amendments needed to support a quick decision.
Building Regulations and Structural Guidance
Building regulations approval is separate from planning permission. We guide you through everything needed for insulation, structure, drainage and safety so your project moves easily into the construction stage.
Honest Advice on Feasibility, Risks and Timelines
We give realistic feedback based on local planning patterns, neighbourhood layouts and architectural styles across Dumfries and Galloway. You get certainty before building begins and a clear understanding of what to expect.
Many homeowners choose to continue through construction with our trusted Builders in Dumfries and Galloway for a seamless transition from planning to building.
How the Planning Process Works
A clear process ensures your project moves forward smoothly. Here’s what to expect from start to finish:
Initial Consultation
We learn about your ideas and explain what your property will require based on local planning experience across both town and rural areas. This is where we confirm whether your concept fits the Permitted Development or needs full approval.
Measured Survey
We take precise measurements, assess boundaries and review the surrounding context. This includes checking distances to neighbouring farms, rural track access or typical Victorian terrace boundaries where relevant.
Planning Drawings and Documentation
We create detailed drawings and assemble all required documents for the Dumfries and Galloway Council. Our familiarity with the region’s expectations helps reduce avoidable delays.
Application Submission and Monitoring
We monitor progress, manage communication and keep you updated throughout the 4–8 week decision period. Strong, clear drawings help your extension planning in Dumfries move through the process smoothly.
Building Regulations Guidance
We provide advice on structural and safety requirements, helping your build remain compliant whether you're in a rural village or central Dumfries.
Construction Phase
If you choose to build with us, our multi-trade team handles everything from groundwork to finishing. You can also source materials through SWT Supplies to ensure you have the perfect materials for your dream build.
Ready to Start Your Planning Journey? Let’s Make It Easy
Whether you’re extending a family home in Dumfries, upgrading a cottage in Castle Douglas or planning a new build near Annan, we’re here to make every stage clear and reassuring. With practical advice, detailed drawings and strong regional experience, we guide you from ideas to council approval with confidence.
Contact us today to get started with building planning in Dumfries and Galloway.